
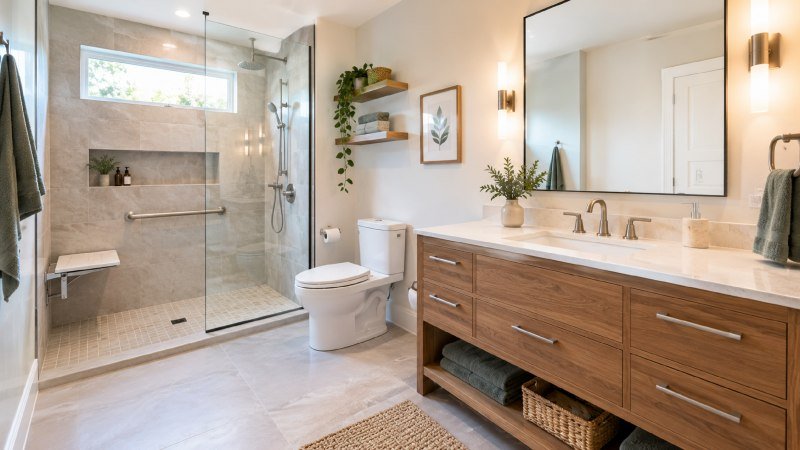
Planning a Comfortable Bathroom Update Without Costly Layout Mistakes
Why Bathroom Comfort Matters
A bathroom should do more than look polished. It should support everyday routines such as showering, grooming, getting dressed, and cleaning without creating unnecessary obstacles. Wet floors, narrow walkways, poor lighting, cluttered counters, and difficult-to-reach products can make even a recently updated room frustrating to use.
For many households, walk-in showers can be part of a more practical bathing plan because they can reduce the need to step over a high tub wall. The best layout depends on who uses the bathroom now, how often guests stay over, and whether the space should accommodate changing needs in the years ahead.
Thoughtful planning is especially worthwhile because bathrooms combine hard surfaces with water and frequent movement. The CDC reports that falls among adults age 65 and older led to more than 43,000 deaths in the United States in 2024, while emergency departments recorded about 4.5 million visits for older-adult falls. A bathroom remodel cannot remove every risk, but better lighting, stable surfaces, and clear pathways can support safer daily routines.
Start With a Walkthrough of the Existing Space
Before selecting tile, faucets, or paint, spend time using the room as it is. A careful walkthrough often identifies practical problems that are easy to overlook when attention is focused on appearance.
- Measure the doorway, shower opening, vanity depth, and main walking paths.
- Notice where water collects after bathing or handwashing.
- Look for glare at the mirror, dark corners, and shadows near the toilet or shower.
- Check for loose rugs, uneven flooring, and clutter near the door.
- Open drawers and cabinet doors to see whether they block the walkway.
- Write down tasks that require bending, twisting, stretching, or stepping over an obstacle.
Set Clear Goals Before Choosing Materials
A focused plan prevents the project from becoming a collection of disconnected upgrades. Start by naming the room’s biggest daily issue, such as difficult bathing access, limited storage, poor visibility, or cleaning challenges. Then separate essential improvements from features that would simply be nice to have.
- Identify the most important comfort or safety concern.
- Decide whether the existing layout can remain in place.
- List features that are necessary for the household.
- List optional upgrades in order of value.
- Create a working budget that includes room for concealed repairs.
Choose a Shower Layout for Real Daily Needs
A tub can make sense for bathing young children or for people who enjoy soaking. A low-entry shower may be easier for someone who has trouble with balance, uses a mobility aid, or prefers a seated showering option. Instead of choosing a layout only because it is popular, consider how people enter, turn, reach controls, and exit when the floor is wet.
Features Worth Considering
- A low-threshold or curbless entry when the structure allows it.
- A built-in or fold-down seat for seated bathing.
- A handheld showerhead with a secure mounting point.
- Controls positioned where they can be reached without stretching.
- Slip-resistant flooring intended for wet areas.
- Built-in shelving or storage that keeps bottles off the floor.
Drainage, floor slope, framing, plumbing locations, and waterproofing details affect what is possible. Ask for a site assessment before committing to a shower design, especially if the project involves removing a tub or changing the drain location.
Use Lighting to Make the Room Easier to Read
One ceiling fixture rarely provides ideal light for every task. A layered lighting plan can combine general illumination, mirror lighting, shower lighting, and a low-level nighttime option. Even light around the mirror can reduce facial shadows, while light near the shower and toilet helps users see edges, controls, and changes in floor level.
- Use even overhead lighting for general visibility.
- Add task lighting near the mirror.
- Reduce deep shadows around the shower and toilet.
- Consider a low-level night-light for late trips to the bathroom.
- Select fixtures rated for damp or wet locations where required.
Improve Flooring, Support, and Movement
Flooring should provide a stable surface when wet, not merely a pleasing finish. Keep the main pathway clear, avoid small loose rugs, and make sure doors and drawers do not create pinch points. Lever-style handles and easy-to-reach controls can also make daily use simpler for people with limited hand strength or temporary injuries.
Support bars should be installed into appropriate structural backing rather than attached only to a weak surface. The room-by-room home safety advice from the National Institute on Aging also recommends grab bars near toilets and in bathing areas, nonskid surfaces where water may collect, and nighttime lighting in the bathroom.
Plan Storage Around Reach and Routine
Well-planned storage helps keep counters and shower floors clear. Put the products used every day where they can be reached without climbing, bending deeply, or stretching across a wet surface. Drawers, recessed niches, wall-mounted cabinets, and pull-out organizers can make a compact bathroom easier to manage.
- Keep frequently used items between waist and shoulder height when possible.
- Use recessed or wall-mounted storage in tight rooms.
- Choose drawers that do not block the main route through the bathroom.
- Store cleaning products away from children and vulnerable household members.
- Select moisture-resistant surfaces that are easy to wipe clean.
Balance Accessibility With Personal Style
A safety-focused bathroom does not need to feel institutional. Support features can coordinate with faucets, cabinet hardware, lighting, and other finishes. Clear contrast between walls, fixtures, and floor edges can improve visual definition, while simple lines and uncluttered storage can make the room feel calm and welcoming.
Build a Realistic Remodeling Budget
A complete budget includes more than tile and fixtures. Account for design, demolition, debris removal, plumbing, electrical work, waterproofing, drainage changes, permits when required, labor, cleanup, and potential repairs hidden behind walls or under flooring.
Request a written scope of work before approving the project. It should identify materials, explain the schedule and payment terms, note exclusions, describe how change orders will be handled, and state which labor and product warranties apply.
Questions to Ask Before Hiring a Contractor
- Who will perform the plumbing, electrical, and waterproofing work?
- How will the finished shower floor direct water to the drain?
- Where will support bars or future structural backing be installed?
- What happens if hidden damage is discovered?
- Who handles permits, inspections, protection of nearby rooms, and cleanup?
- What warranties apply to labor and installed products?
Conclusion
A safer bathroom begins with careful observation rather than a long product list. When the layout supports natural movement, lighting reduces shadows, storage stays within reach, and wet areas are planned carefully, the room becomes more comfortable every day. A practical bathroom plan can improve life now while giving the household more flexibility for the future